6526 E Fiddleneck Way, San Tan Valley, AZ 85140
- $424,990
- 3
- BD
- 3
- BA
- 1,953
- SqFt



- Sold Price
- $424,990
- List Price
- $424,990
- Closing Date
- Dec 25, 2025
- Days on Market
- 69
- Status
- CLOSED
- MLS#
- 6920669
- City
- San Tan Valley
- Bedrooms
- 3
- Bathrooms
- 3
- Living SQFT
- 1,953
- Lot Size
- 6,000
- Subdivision
- Skyline Village
- Year Built
- 2025
- Type
- Single Family Residence
Property Description
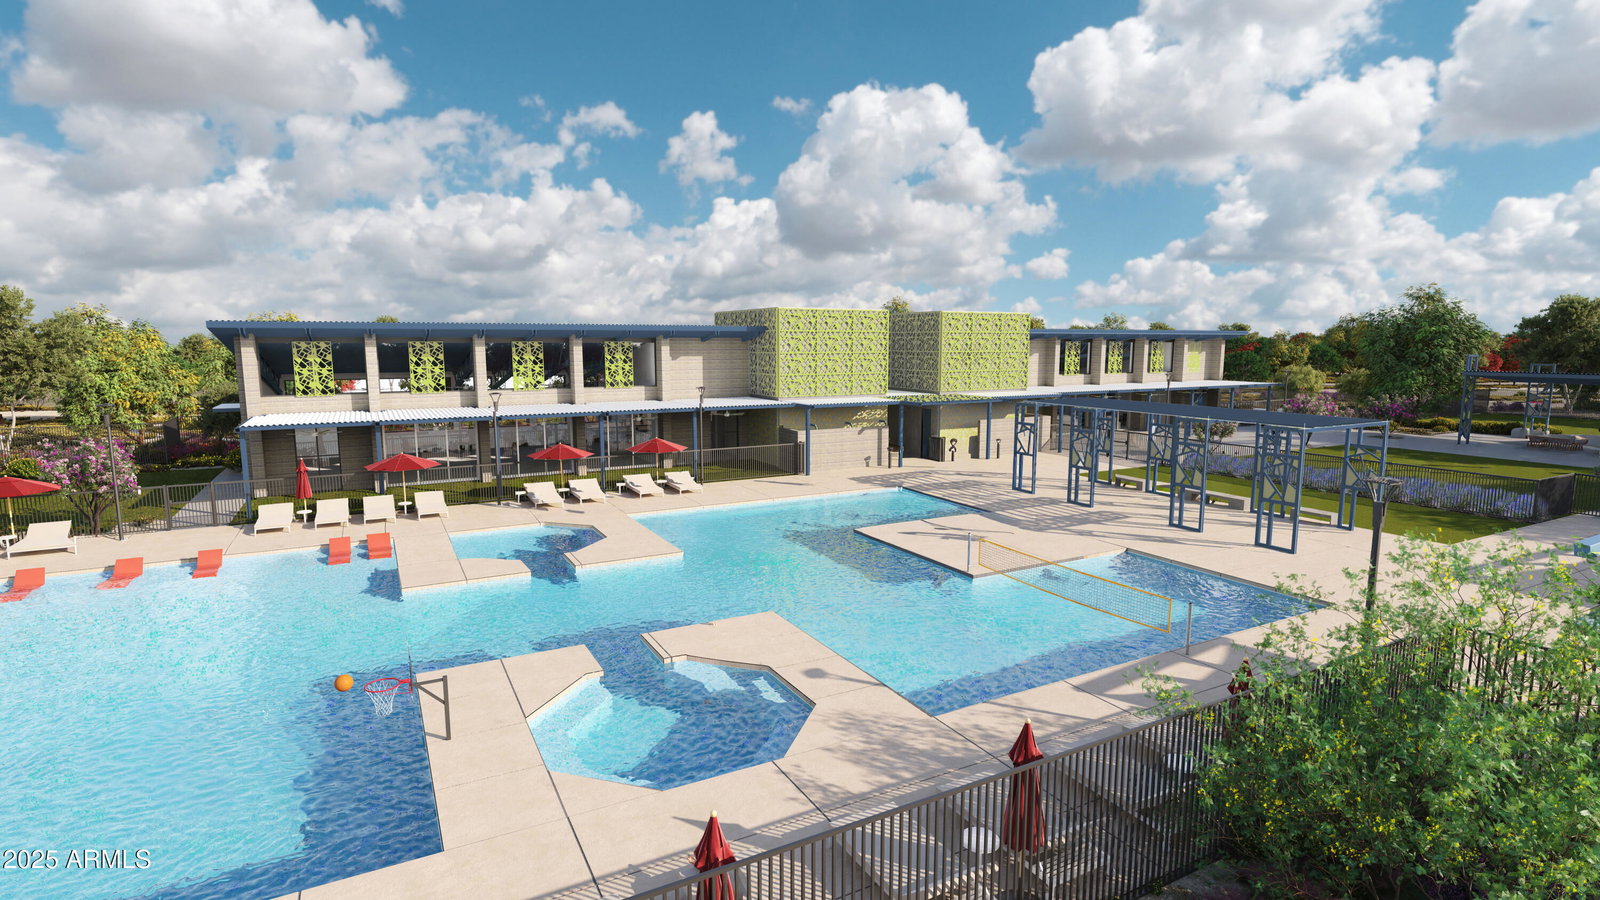
Step into the Larkspur, a spacious 2,219 sq. ft. single-level home designed for relaxed living and coastal charm. Featuring 4 bedrooms, 3 baths, and a versatile den perfect for work or creativity, this open floor plan invites effortless flow. The Coastal Collection kitchen shines with crisp white cabinets, sleek quartz counters, designer backsplash, brushed nickel hardware, and a large island for gathering. The great room opens to a covered patio for seamless indoor-outdoor living. The private primary suite offers a spa-like bath and walk-in closet. With no neighbors behind and access to Skyline's pools, courts, trails, and fitness center, this home blends comfort and community beautifully.
Additional Information
- Elementary School
- Magma Ranch K8 School
- High School
- Poston Butte High School
- Middle School
- Magma Ranch K8 School
- Acres
- 0.14
- Architecture
- Other, See Remarks
- Assoc Fee Includes
- Maintenance Grounds
- Hoa Fee
- $144
- Hoa Fee Frequency
- Monthly
- Hoa
- Yes
- Hoa Name
- Skyline Community As
- Builder Name
- Ashton Woods Homes
- Community Features
- Playground, Biking/Walking Path, Clubhouse
- Construction
- Wood Frame, Painted, Stucco
- Cooling
- Programmable Thmstat
- Fencing
- Block
- Garage Spaces
- 2
- Heating
- Electric
- Laundry
- Inside
- Living Area
- 1,953
- Lot Size
- 6,000
- Model
- Larkspur
- New Financing
- Cash, VA Loan, FHA, Conventional
- Other Rooms
- Bonus/Game Room
- Parking Features
- Extended Length Garage, Electric Vehicle Charging Station(s)
- Lot Features
- North/South Exposure, Desert Front, Sprinklers In Front, Dirt Back
- Roofing
- Tile
- Spa
- None
- Stories
- 1
- Style
- Other, See Remarks
- Subdivision
- Skyline Village
- Taxes
- $27
- Tax Year
- 2024
- Water
- Pvt Water Company
Courtesy of Compass. 480-776-1555 Selling Office: Realty ONE Group.
Copyright 2026 Arizona Regional Multiple Listing Service, All rights reserved. The data relating to real estate for sale on this website comes in part from the Arizona Regional Multiple Listing Service. All information deemed reliable but not guaranteed and should be independently verified. All properties are subject to prior sale, change or withdrawal. Neither listing broker(s) nor Arizona Regional Multiple Listing Service shall be responsible for any typographical errors, misinformation, misprints and shall be held totally harmless.