1651 W Orchid Lane, Chandler, AZ 85224
- $550,000
- 3
- BD
- 3
- BA
- 1,918
- SqFt




- List Price
- $550,000
- Days on Market
- 21
- Status
- ACTIVE
- MLS#
- 7050844
- City
- Chandler
- Bedrooms
- 3
- Bathrooms
- 3
- Living SQFT
- 1,918
- Lot Size
- 4,831
- Subdivision
- Hamilton Homes At Andersen Springs
- Year Built
- 1992
- Type
- Single Family Residence
Property Description
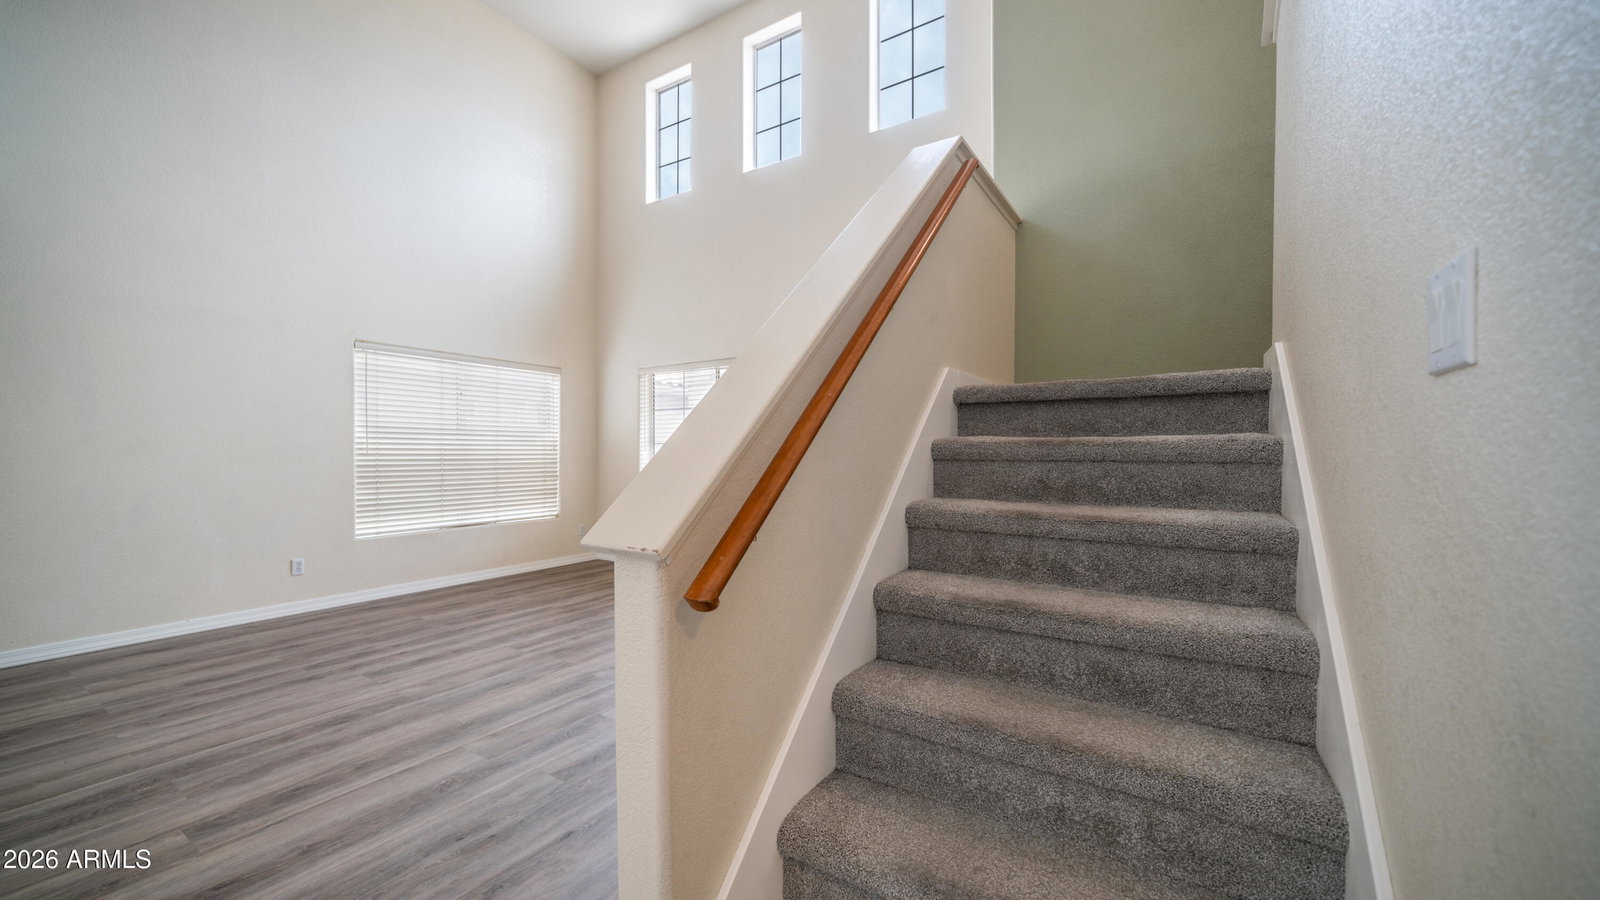
Set within the lush, tree-lined community of Andersen Springs, this well-maintained West Chandler home enjoys a premium N/S lot backing a greenbelt framed by mature shade trees. Light, bright & open front porch entry welcomes you into the 3 bedroom, 2.5 bath floor plan featuring a spacious loft with closet. The central kitchen with newer stainless appliances & large single-bay sink overlooks the family room with wood-burning fireplace. Generous primary suite with walk-in closet, extended dual-sink vanity, separate tub & shower. Abundant storage throughout! 2024 Bosch high-efficiency 20 SEER heat pump with Ecobee smart thermostat, newer roof & exterior paint. Quick Loop 101 access near Chandler Fashion Center, dining & entertainment!
Additional Information
- Elementary School
- John M Andersen Elementary School
- High School
- Chandler High School
- Middle School
- John M Andersen Jr High School
- Acres
- 0.11
- Architecture
- Spanish, Santa Barbara/Tuscan
- Assoc Fee Includes
- Maintenance Grounds, Other (See Remarks)
- Hoa Fee
- $357
- Hoa Fee Frequency
- Semi-Annually
- Hoa
- Yes
- Hoa Name
- Anderson Springs
- Builder Name
- SADDLEBACK
- Community
- Andersen Springs
- Community Features
- Playground, Biking/Walking Path
- Construction
- Wood Frame, Painted, Stucco
- Cooling
- Ceiling Fan(s), Central Air
- Exterior Features
- Balcony, Private Yard
- Fencing
- Wrought Iron, Block, Other, See Remarks, Back Yard
- Fireplace
- Family Room, Wood Burning
- Flooring
- Carpet, Tile
- Garage Spaces
- 2
- Accessibility Features
- Bath 60in Trning Rad
- Heating
- Electric
- Laundry
- Washer Hookup, Inside, Gas Dryer Hookup
- Living Area
- 1,918
- Lot Size
- 4,831
- New Financing
- Cash, FHA, Conventional
- Other Rooms
- Family Room, Loft
- Parking Features
- Garage Door Opener, Attch'd Gar Cabinets, Direct Access, Attached Garage
- Lot Features
- North/South Exposure, Borders Common Area, Desert Front, Sprinklers In Front, Sprinklers In Rear, Grass Back
- Roofing
- Tile
- Sewer
- Sewer-In & Connected
- Spa
- None
- Stories
- 2
- Style
- Spanish, Santa Barbara/Tuscan
- Subdivision
- Hamilton Homes At Andersen Springs
- Taxes
- $1,692
- Tax Year
- 2025
- Water
- Public
Mortgage Calculator
Listing courtesy of Blackbird Brokery.
All information should be verified by the recipient and none is guaranteed as accurate by ARMLS. Copyright 2026 Arizona Regional Multiple Listing Service, Inc. All rights reserved.