1553 W Plana Avenue, Mesa, AZ 85202
- $509,900
- 3
- BD
- 2
- BA
- 1,480
- SqFt




- List Price
- $509,900
- Days on Market
- 18
- Status
- ACTIVE
- MLS#
- 7052207
- City
- Mesa
- Bedrooms
- 3
- Bathrooms
- 2
- Living SQFT
- 1,480
- Lot Size
- 9,457
- Subdivision
- North Forty Unit 3
- Year Built
- 1979
- Type
- Single Family Residence
Property Description
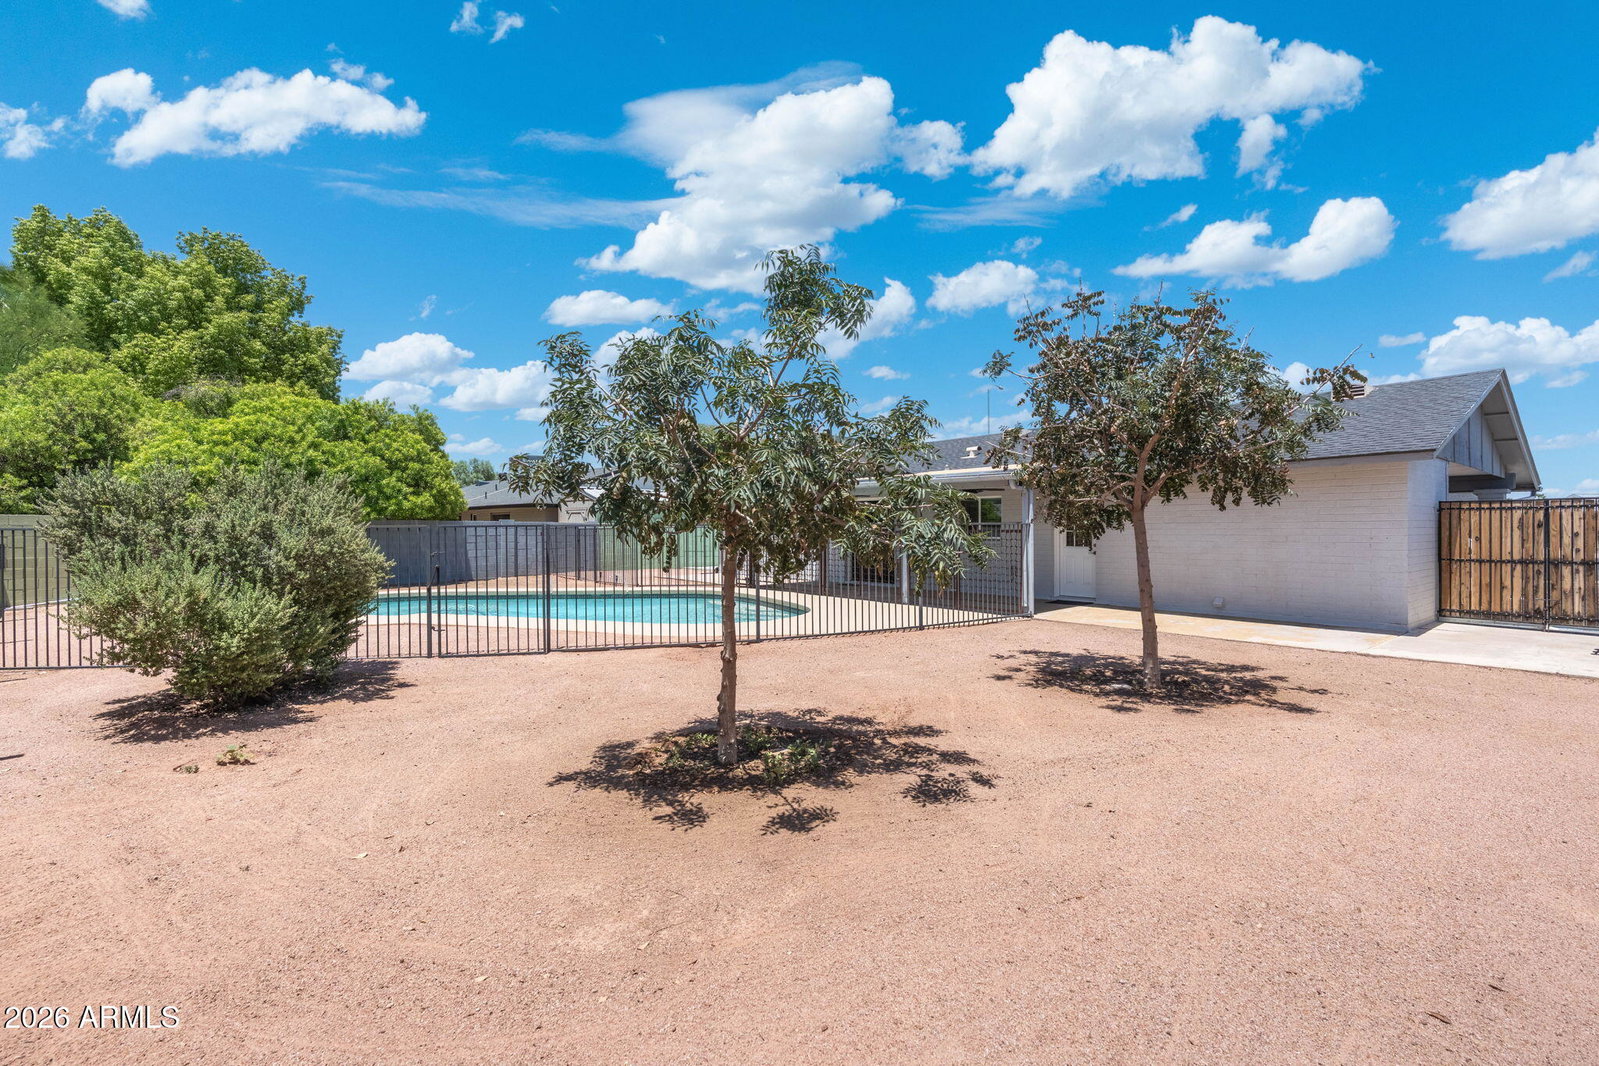
This one checks all the boxes! •Updated •No HOA •Level, tiled floors •Gated Pool •Cul-de-sac •Not a flip. This 3 bed 2 bath property has all dual pane windows, floors leveled out and re-tiled (no sunken living rooms here), open-concept kitchen with stainless steel appliances, vent hood, quartz counters, and updated cabinets. LED lights, updated fans, tiled backsplash, walk-in tiled shower, dual vanities, and interior laundry round out the interior. Open your French doors to a fully fenced and crystal clear swimming pool and fun hand-painted murals waiting for you to jump in and cool off from this hot hot heat. Plenty of space for a garden, play area, or dog area as well as 2 large storage sheds. It's walking distance to K-12 schools with Dobson High just north of the home, and Summit Academy, an IB focused school, just across the canal to the south. Speaking of the canal, if you like to walk or bike, hop on the canal and take the Sun Circle Trail from the nearby Palo Verde Park, a series of interconnected canals and bike paths that can take you all around the Valley with over 300 miles of trails. Check out this well loved and well-updated house close to Chandler employers but Mesa taxes in a clean, well-kept neighborhood. Don't miss it!
Additional Information
- Elementary School
- Summit Academy
- High School
- Dobson High School
- Middle School
- Summit Academy
- Acres
- 0.22
- Architecture
- Ranch
- Assoc Fee Includes
- No Fees
- Builder Name
- UNK
- Community Features
- Near Bus Stop, Playground
- Construction
- Block, Painted
- Cooling
- Ceiling Fan(s), Central Air
- Exterior Features
- Storage
- Fencing
- Block
- Flooring
- Tile
- Heating
- Electric
- Laundry
- Washer Hookup, Inside
- Living Area
- 1,480
- Lot Size
- 9,457
- New Financing
- Cash, VA Loan, FHA, Conventional, 1031 Exchange
- Lot Features
- Cul-De-Sac, Desert Front, Desert Back, Gravel/Stone Front, Gravel/Stone Back
- Roofing
- Composition
- Pool
- Yes
- Spa
- None
- Stories
- 1
- Style
- Ranch
- Subdivision
- North Forty Unit 3
- Taxes
- $1,359
- Tax Year
- 2025
- Water
- Public
Mortgage Calculator
Listing courtesy of My Home Group Real Estate.
All information should be verified by the recipient and none is guaranteed as accurate by ARMLS. Copyright 2026 Arizona Regional Multiple Listing Service, Inc. All rights reserved.