Refine Search
Sort by
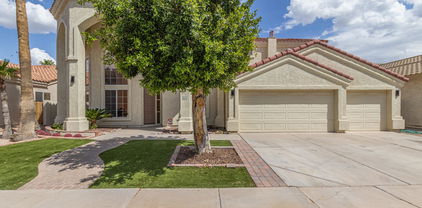
2879 E Appaloosa Road, Gilbert
$850,000
3 Beds ⋅ 3 Baths ⋅ 7070614 MLS ⋅ 2,436 SqFt.
Lovely Morrison Ranch Split 3 BR 2.5 BA Home in the coveted Warner Groves neighborhood. Ideal Premium, Oversized N/S Corner Lot, nestled in by wonderful shade trees! Clean, Fresh, and Updated in Neutral Tones, quality greets you at the front entry. Impeccable hardwood flooring in the main living areas with stone in the bathrooms and laundry. Secondary bedrooms share a Jack n Jill Bathroom with extra storage cabinetry. All bedrooms have very generous walk-in closets. High quality cabinetry, and recently updated KitchenAid gas cooktop and dishwasher, make this great room kitchen a delight for the family chef! Plantation Shutters t/o, and a fireplace to warm the heart, it only gets better out on the giant patio. Built in BBQ, island seating and a firepit perfect for memory making!

2879 E Appaloosa Road, Gilbert

1911 E Clipper Court, Gilbert
$850,000
4 Beds ⋅ 3 Baths ⋅ 7043626 MLS ⋅ 2,704 SqFt.
Remodeled single-story home on an oversized 9,557 sq ft cul-de-sac lot in Val Vista Lakes, a gated lake community in Gilbert, AZ! This 4 bedroom + den/office home with a 3-car garage features an updated kitchen with stainless appliances, quartz countertops, and white shaker cabinets. The primary suite offers a custom walk-in closet and spa-inspired bath with a freestanding tub and walk-in shower. Updates include two new AC units, a new tankless water heater, a new 200-amp panel, and owned solar (no lease) offsetting about 38% of annual electric use per 12 months of SRP data. Covered patio with paver seating. Val Vista Lakes amenities include a private lake, beach-entry pool, heated spa, tennis and pickleball courts, fitness center, and clubhouse. The systems are dialed in: two new AC units, a new tankless water heater, a new 200-amp electrical panel, and owned solar panels (no lease, no payments) that offset roughly 38% of annual electric usee, verified through 12 months of SRP data, saving approximately $1,000/year and hedging against future utility rate increases. The oversized 9,557 sqft cul-de-sac lot offers privacy and room to play; the 3-car garage handles vehicles and storage with ease. Outside your front door: a private lake with paddleboats, a beach-entry pool, heated spa, tennis and pickleball courts, racquetball, fitness center, clubhouse, and miles of walking paths. Turn-key, move-in ready, in a community that rarely turns over.

1911 E Clipper Court, Gilbert

296 E Frances Lane, Gilbert
$850,000
5 Beds ⋅ 4 Baths ⋅ 7000387 MLS ⋅ 4,093 SqFt.
Spacious and beautifully updated. This 5 bedroom, 3.5 bath home offers over 4,000 sq. ft. of comfortable living in a prime Gilbert location. The property features a 3-car garage, newer roof and A/C and a resort-style backyard, designed for entertaining. Inside you'll find an open and inviting layout with tile and hardwood flooring throughout. The updated kitchen boasts modern finishes, granite counters, a walk-in pantry and flows seamlessly into the dining and living areas. A large T.V. room upstairs and separate study provide space for work, play, or relaxation. The oversized laundry room adds convenience and extra storage. Step outside to your private retreat with heated pool, spa and built-in BBQ, perfect for year-round gatherings. This home truly combines comfort, style and functionality in one of Gilbert's most desirable neighborhoods.

296 E Frances Lane, Gilbert

3938 E Dubois Avenue, Gilbert
$849,950
4 Beds ⋅ 3 Baths ⋅ 7066295 MLS ⋅ 2,540 SqFt.
GOLF COURSE LIVING IN THE HIGHLY SOUGHT-AFTER SEVILLE GOLF & COUNTRY CLUB! This beautifully remodeled Shea-built home offers a popular and functional floor plan featuring 4 bedrooms, 3 full bathrooms and a highly desired 3-car garage, all within walking distance of Seville's 18-hole golf course, clubhouse, restaurant, sport club and resort-style pools. Riggs Elementary is also conveniently located within walking distance, while shopping, dining and everyday conveniences are just minutes away. Step inside to a fresh, modern interior filled with tons of upgrades, including beautiful LVP flooring, custom lighting, and fresh interior paint. Gorgeous, remodeled kitchen that is designed for both everyday living and entertaining with new cabinetry, Quartz counters, tile backsplash, upgraded ... appliances and a custom built, spacious island with barstool seating. The well-designed floor plan includes two secondary bedrooms connected by a convenient Jack-and-Jill bathroom and another split bedroom & bathroom plus the spacious primary suite. The bathrooms have been beautifully updated with tile, glass shower enclosures, custom mirrors, custom lighting and upgraded fixtures, creating a clean, contemporary feel that carries throughout the home. Additional improvements include exterior paint, new baseboards, french doors from the living room to backyard, surround sound speakers, fireplace, tons of recessed lighting, tankless water heater, water softener, RO system, new pool equipment and so much more! The backyard is your own private Arizona retreat, featuring a large covered patio, refinished Pebble-Tec pool and spa, and low-maintenance landscaping, perfect for relaxing or entertaining year-round! The spacious 3-car garage with cabinets provides plenty of room for vehicles, golf gear and additional storage. Located in one of Gilbert's most desirable communities, this move-in-ready home combines extensive upgrades, a private pool and spa, and the incredible Seville Golf & Country Club lifestyle. With golf, dining, recreation, swimming and more just steps from your door, this is Arizona living at its best!

3938 E Dubois Avenue, Gilbert

4743 S Star Canyon Drive, Gilbert
$849,900
5 Beds ⋅ 4 Baths ⋅ 7076379 MLS ⋅ 4,755 SqFt.
If you've been looking for space, style, and an unbeatable Gilbert, Arizona community, then this home delivers. Welcome to this expansive 4,755-square-foot, custom-built home in the highly desirable Oaks subdivision of Power Ranch, offering 5 bedrooms, 3.5 bathrooms, and a 3-car garage, all situated on a coveted corner lot. Inside, large bedrooms, a formal dining room, an upstairs loft, and a spacious formal living room with a beautiful stone fireplace offer plenty of room to spread out. The kitchen is a true showstopper, featuring ample granite countertops, a large center island, a walk-in pantry, and an electric cooktop, all opening to an enormous family room. Upstairs, the primary bedroom offers a sitting room and an ensuite bathroom with double sinks, a luxurious tub, and an upgraded separate shower. Gorgeous wood shutters run throughout, along with countless additional upgrades. You'll find a resort-like backyard designed for privacy and relaxation, complete with artificial grass, a stunning pool with a safety gate, a hot tub, a gas fire pit, and a built-in barbecue island. Additional upgrades include bathrooms fully redone in 2021, all three AC units replaced in 2023, natural gas service to the home, and sliding glass doors added to two of the bedrooms leading directly out to a balcony overlooking the gorgeous yard. All appliances convey with the property.

4743 S Star Canyon Drive, Gilbert

3907 E Indigo Bay Drive, Gilbert
$849,900
5 Beds ⋅ 4 Baths ⋅ 7063964 MLS ⋅ 4,265 SqFt.
Welcome to this beautiful 5-bedroom, 4-bathroom home in the desirable Orangewood neighborhood, where true multigenerational living with a mother in law suite downstairs, and a resort-style backyard! Featuring exceptional curb appeal and thoughtfully landscaped grounds, the private backyard is an entertainer's dream complete with a sparkling pool featuring a waterfall, a relaxing spa, an oversized covered patio, a built-in BBQ, and a cozy fire pit. Total peace of mind is built right in with a brand-new roof and two new AC units--meaning the big-ticket items are completely done. Inside, the spacious kitchen is designed for gathering, offering a large center island, abundant cabinetry, a gas cooktop, double ovens, and a built-in stainless steel refrigerator. The main floor features a private downstairs mother-in-law suite with a full bathroom--ideal for guests, extended family, or a home office--plus an additional half bath. Upstairs, the oversized primary suite showcases vaulted ceilings, dual closets, his-and-her sinks, a separate soaking tub and shower, and a convenient office nook. A large open loft provides flexible living space alongside three additional bedrooms and a full bathroom. Plantation-style shutters are installed on all windows throughout the home. Complete with a convenient 3-car garage, this meticulously cared-for property is ideally situated close to premier shopping, major freeways, and Highland High School. The sellers are also willing to negotiate a credit for a rate buy-down, and credit to update flooring.

3907 E Indigo Bay Drive, Gilbert

3135 E Athena Court, Gilbert
$849,900
4 Beds ⋅ 4 Baths ⋅ 7061369 MLS ⋅ 4,012 SqFt.
Seller is also open to prepaying the solar lease, allowing the buyer to enjoy the benefit of low electric bills for the remaining eight years of the lease without the monthly payment!! Exceptional space, premium features, and incredible value! Situated on an oversized lot, this expansive floor plan offers soaring 10' ceilings, 4 true bedrooms, a private den/man cave (or optional 5th bedroom), plus a spacious loft for ultimate flexibility. Enjoy real wood shutters, added insulation for energy efficiency, a fully insulated 3-car garage, extra electrical outlets throughout the garage-and strategically placed roof-line outlets for effortless holiday decorating-tankless water heater, water softener. The private backyard is made for Arizona living with a sparkling travertine-wrapped pool w/ in-floor cleaning system, lush grass, mature trees, and an RV gate. Move-in ready with space, thoughtful upgrades, a lot size and community that's hard to find at this price!

3135 E Athena Court, Gilbert

4355 S Rock Street, Gilbert
$849,900
5 Beds ⋅ 4 Baths ⋅ 7026498 MLS ⋅ 3,787 SqFt.
Stunning 5-bedroom plus den home offering nearly 3,800 sq. ft. of beautifully designed living space in Gilbert! From the moment you arrive, you'll appreciate the impressive curb appeal, professionally landscaped grounds, 3-car garage, RV gate with parking pad, and inviting gated courtyard. Inside, soaring spaces and abundant natural light create a warm and welcoming atmosphere. The spacious floor plan offers both formal and casual living areas, including a formal dining room and an expansive family room with pre-wired surround sound--perfect for entertaining or relaxing at home. At the heart of the home is the beautifully appointed kitchen featuring stainless steel appliances, abundant cabinetry with crown molding, Corian countertops, a center island, breakfast bar, and plenty of workspace and storage.. Additional standout features include a dedicated den/office & a versatile bonus room, providing endless possibilities for work, hobbies, or entertainment. Double master suites. One upstairs and one downstairs with in suite bathroom, perfect for next Gen set up! Right next to that bedroom downstairs is a large bonus room perfect for guests, inlaws, parents, teenagers to have their own separate space to hang out. Outside, the wonderful backyard is complete w/a covered patio & a sparkling pool, featuring water feature and newer pump. New AC unit, newer water heater, great size laundry room with laundry sink, solar screens, 10 ft ceilings, 8 ft interior doors, this home has it all! Priced to sell, this beauty won't last long!! Best part: Gilbert location but highly rated Chandler Schools!! Don't miss it!!! Bring your offers today! 2/1 buy down will bring your mortgage rate 2 points the first year, 1 point second year . Current rates at 7.375% will mean a 5.375% the first year, 6.375% second year, and 7.375% fixed for the remaining of the loan. Great time to refinance if rates are lower then. These numbers are based on today's rates of 7.375%. Dont miss this opportunity!!

4355 S Rock Street, Gilbert

466 E Benrich Drive, Gilbert
$849,000
4 Beds ⋅ 4 Baths ⋅ 7092678 MLS ⋅ 3,398 SqFt.
Situated on a premium oversized lot in the highly desirable Vintage Ranch community, this meticulously maintained and beautifully updated Fulton home offers an exceptional combination of space, style, and resort-style living. Featuring 4 bedrooms, 3.5 bathrooms, a dedicated office, and a spacious loft, this impressive two-story residence showcases a thoughtfully designed floor plan with generous living areas, beautiful neutral finishes, and wood and tile flooring throughout the main living spaces. The inviting kitchen features granite countertops, stainless steel appliances, a mosaic tile backsplash, and a large center island with breakfast bar seating. The spacious primary suite offers a private retreat with dual vanities, a soaking tub, and a walk-in closet. Step outside to an incredible backyard oasis featuring a sparkling pool, expansive green lawn, and covered patio, with plenty of room to relax and entertain. Complete with a 20x20 garage offering additional storage, this exceptional home truly has it all!

466 E Benrich Drive, Gilbert

7711 S Barlow Drive, Gilbert
$837,500
3 Beds ⋅ 3 Baths ⋅ 7093534 MLS ⋅ 2,494 SqFt.
Immaculately maintained & still feeling new, this stunning home in The Preserve at Adora Trails has 3 bedrooms, 2.5 bathrooms, a versatile den & 2,530 sq ft of living space. Situated on a premium mountain-view lot, the home welcomes you through a private gated courtyard & striking iron & glass entry door. Inside, enjoy an open, light-filled floor plan with tile flooring & a cozy fireplace. The spacious kitchen features granite countertops, stainless steel appliances, gas cooktop, subway tile backsplash & oversized island. The primary suite offers a walk-in shower & generous closet. Step outside to your private backyard retreat featuring a sparkling pool, covered patio & breathtaking views. Additional highlights include an 8ft side gate & laundry room with sink & cabinetry. Come tour today!

7711 S Barlow Drive, Gilbert

4374 E Amber Lane, Gilbert
$830,000
4 Beds ⋅ 3 Baths ⋅ 7101197 MLS ⋅ 2,877 SqFt.
Welcome to Elliot Groves in Morrison Ranch! This 4-bedroom, 2.5-bath home features a private pool and spa, 3-car tandem garage with built-in cabinetry, paver driveway, and inviting front porch. Inside, the home offers abundant natural light, wood-look flooring, recessed lighting, and a formal dining area. The open living space flows into the kitchen, featuring white cabinetry, quartz countertops, tile backsplash, stainless steel appliances, a dry bar with wine cooler, and a large island with breakfast bar. Additional living space includes an open den and upstairs loft. The spacious primary suite features an updated walk-in closet with additional storage and a private bathroom with dual sinks and a glass-enclosed shower! (See More)... The backyard is designed for both relaxing and entertaining, with a covered patio, multiple paver seating areas, artificial turf accents, and a pool and spa featuring a raised waterfall and Baja shelf. Mature privacy hedges, a separate storage shed, and a dedicated dog area with dog door add to the home's functionality. Morrison Ranch offers tree-lined streets, greenbelts, playgrounds, basketball courts, and walking and biking paths. Conveniently located near shopping, dining, and everyday amenities, with easy access to Loop 202.

4374 E Amber Lane, Gilbert

2442 E Plum Street, Gilbert
$829,900
4 Beds ⋅ 3 Baths ⋅ 7073886 MLS ⋅ 2,880 SqFt.
Highly Upgraded Home 90k Kitchen remodel with sub-zero Fridge, Wolf Gas Cook-top, Wolf steam oven plus convection, microwave drawer, Cove Dishwasher, beverage fridge, Granite Island, glass tile backsplash and soft close cabinetry. Great Room Floorplan with split master bedroom, Master with separate shower tub and Walkin closet, upgraded vanity counter tops. Amazing backyard with solar heated pool, travertine decking, fire table, green egg and gas grill. Trees planted for privacy. Gated front courtyard with Pavers on N/S corner lot. Tankless Gas water heater, commercial grade Wi-Fi, smart home system 4th bedroom is currently a den or can be used as formal dining. Custom paint throughout with upgraded lighting, fixtures and surround sound in the family room. Paid Off Solar System. You will love the attention to detail in the design of the kitchen and functionality of the cabinetry and appliances. The Wolf convection oven was selected for design and meal preparation. It can cook a 30 pound turkey in 4 hours. This home has the features for you to enjoy for years to come! The location is great and sits near the new Lifetime Fitness Health Club, minutes to shopping, dining, entertainment and freeway access!

2442 E Plum Street, Gilbert

3138 E Muirfield Street, Gilbert
$825,000
5 Beds ⋅ 5 Baths ⋅ 7099997 MLS ⋅ 3,912 SqFt.
A sweeping curved staircase welcomes you home, while a private pool and spa invite you to stay awhile. Located in Country Shadows in south Gilbert, this five-bedroom, 4.5-bath home offers 3912 sq ft with inviting gathering spaces and room to spread out. Plantation shutters, abundant natural light, and warm-toned flooring complement the separate living, dining, and family rooms. The kitchen features white cabinetry, a contrasting island, granite countertops, stainless steel appliances, gas cooking, and a walk-in pantry. A butler's pantry adds storage and serving space beside the dining room. A downstairs bedroom and full bathroom offer a comfortable setup for guests. Upstairs, an oversized bonus/game room offers space for movie nights, games, or hobbies. The spacious primary suite features a beautifully updated bathroom with separate vanities, a freestanding soaking tub, and a glass-enclosed shower. A Jack-and-Jill bathroom connects two secondary bedrooms, while walk-in closets, linen closets, and additional cabinetry provide storage throughout. Step outside to a backyard that feels like a getaway, with a private pool and spa, mature trees, and lush lawn. The covered patio and built-in barbecue set the scene for relaxed dinners and weekends with friends. A three-car tandem garage, community walking paths and playgrounds, and nearby Gilbert Regional Park complete this Country Shadows home in Chandler Unified School District. This is a home where forever memories are made.

3138 E Muirfield Street, Gilbert

3108 E Ridgewood Lane, Gilbert
$825,000
4 Beds ⋅ 4 Baths ⋅ 7069070 MLS ⋅ 3,163 SqFt.
Beautifully updated and truly turn-key, this Seville home in Gilbert offers over $120,000 in recent improvements, allowing you to move in and enjoy without the hassle of a major renovation. The home features 4 bedrooms plus a den and loft, 3.5 baths, and 3,163 sq ft of thoughtfully designed living space. Two new HVAC systems were installed in August 2026, and the primary bath has been completely remodeled with a walk-in shower, freestanding tub, dual vessel vanities, and LED mirrors. Two additional full baths have also been updated. The main living areas feature wood-look tile, while the kitchen offers granite countertops, an island, pantry, mosaic backsplash, and stainless-steel appliances including a gas range. The first-floor office features new frosted-glass barn doors. Upstairs, you'll find a spacious loft, three secondary bedrooms, and a beautifully refreshed primary suite. The backyard is designed for entertaining and enjoying the Arizona lifestyle year round, featuring a sparkling pool, new cool deck, putting green, turf, gas fire pit, landscape lighting, a large covered patio, and an outdoor kitchen with a brand new BBQ grill. The garage features a polyaspartic floor and overhead storage. Located in desirable Seville, residents enjoy access to golf, tennis, fitness, playgrounds, and walking paths. HOA is $455 twice annually. The expensive work has already been done - just move in and enjoy!

3108 E Ridgewood Lane, Gilbert

3647 E Blue Spruce Lane, Gilbert
$825,000
5 Beds ⋅ 4 Baths ⋅ 7042316 MLS ⋅ 4,036 SqFt.
Located in the highly sought-after Bridges community of Gilbert, this spacious two-story home offers a versatile floor plan and exceptional indoor-outdoor living. The main level features tile flooring, soaring ceilings, a dramatic curved staircase, formal dining/sitting area, private office with custom cabinetry, and convenient half bath. The open-concept kitchen and living area features stainless steel appliances, granite countertops, large island, eat-in dining, walk-in pantry, and mudroom. Upstairs, a spacious loft, laundry room, and generously sized bedrooms provide flexibility and comfort. Every bedroom includes a walk-in closet, while the expansive primary suite features a large walk-in closet, dual vanities, soaking tub, and walk-in shower. Enjoy Arizona living in the private backyard featuring a covered patio, extended pergola, pool, turf, and new landscaping. Additional features include a three-car tandem garage with EV charger, Nest thermostat with convenient app-based control, reverse osmosis system, covered front porch, and paver driveway. Ideally located near Gilbert Regional Park, shopping, dining, and entertainment, this home offers comfortable living in one of Gilbert's most desirable communities.

3647 E Blue Spruce Lane, Gilbert

3494 E Spring Wheat Lane, Gilbert
$825,000
5 Beds ⋅ 5 Baths ⋅ 6996758 MLS ⋅ 3,156 SqFt.
This pristine 5-bed | 4.5 Bath home is truly a dream come true! Featuring a Bed and Full Bath on the Main Level! The Inviting hallway leads to the impressive open floor plan, highlighted by wood-look tile flooring, bountiful natural light, neutral tone, & multi-sliding glass doors leading you to your private backyard oasis! Gorgeous kitchen is a chefs delight, fully equipped w/SS appliances, gas cooktop, recessed/pendant lighting, mosaic tile backsplash, ample cabinetry w/crown moulding, a walk-in pantry, quartz counters, & a prep island w/a breakfast bar. Romantic main retreat boasts plush carpet, an ensuite w/a make-up desk, & a walk-in closet. Enjoy the versatility of a huge den & loft, ideal for a TV/Gaming area or reading nook. Unwind under the covered patio or take a dip in the 6' deep sparkling pool, excellent for warm summer days & year-round entertaining. Top rated schools, close to shopping/dining/entertainment! Don't Miss Out!

3494 E Spring Wheat Lane, Gilbert

1512 E Coconino Way, Gilbert
$824,917
4 Beds ⋅ 3 Baths ⋅ 6949808 MLS ⋅ 2,378 SqFt.
Beautifully designed desert-style 2-story home previously used as a model home for Vireo at Waterston Central, featuring 4 bedrooms, 2.5 bathrooms, an office, loft, outdoor living spaces, an attached 2-bay garage, designer upgrades, and so much more! Highlights in the kitchen include a GE stainless steel appliance package with a 30'' free-standing gas range, dishwasher, microwave and refrigerator, a 18'' recycle center, quartz countertops with custom tile backsplash, and a Delta Essa Touch faucet in matte black. Other highlights include a washer/dryer, Diamond Signature Series Breman Maple White cabinetry throughout, wood look tile flooring, lower/upper cabinets and a sliding glass door at dining room, window treatments, pavers at the driveway, walkway, and front porch, and more!

1512 E Coconino Way, Gilbert

3746 E Vallejo Drive, Gilbert
$824,000
4 Beds ⋅ 3 Baths ⋅ 7034734 MLS ⋅ 2,064 SqFt.
OVER $250,000 IN RENOVATIONS*** $5000 BUYER INCENTIVE*** MOTIVATED SELLER*** MUST SEE Motivated seller must close by December 31, 2026. With over $250,000 invested in an extensive, top-to-bottom renovation, this home offers the opportunity to enjoy luxury finishes, premium appliances, and custom details without the time, expense, and hassle of renovating yourself. This was never intended to be a flip; the home was thoughtfully renovated as a personal residence, with the intention of enjoying it for years to come. Unexpected ''life'' circumstances, however, have necessitated an out-of-state move, creating a strong incentive for the seller to complete the sale by year-end. Seller welcomes serious offers from qualified buyers and is prepared to work toward a mutually beneficial deal. An additional $5,000 toward buyer closing costs or an interest rate buydown is available with an acceptable offer. For buyers seeking a truly renovated, move-in-ready home with custom-home quality, this is an opportunity worth exploring.This is an exceptional opportunity to own a completely reimagined golf course retreat in Gilbert's highly sought-after Seville community. Extensively redesigned, this single-level 4-bedroom plus separate office, 3-bath home blends the look and feel of a custom build with sophisticated finishes, modern technology, and effortless Arizona indoor-outdoor living.The open-concept interior is filled with custom architectural details, including coffered ceilings and a dramatic 18-foot media wall featuring a 100-inch television, 86-inch fireplace, custom built-ins, and abundant storage. Outside, through the accordion sliders, enjoy a PebbleTec pool and spa, new turf and pavers, two custom gazebos, an outdoor living area and a fully equipped custom outdoor kitchen with a 35-inch grill, refrigerator, and built-in storage -- an incredible setting for entertaining year-round.Smart-home features, built-in garage cabinetry, and thoughtful storage add everyday convenience to the home's exceptional design. Located in desirable Seville, with optional membership to Seville Golf & Country Club offering championship golf, tennis, pickleball, fitness, dining, and resort-style amenities. This home is beautiful! MUST SEE!!

3746 E Vallejo Drive, Gilbert

7927 S Boxelder Street, Gilbert
$820,000
5 Beds ⋅ 4 Baths ⋅ 7064671 MLS ⋅ 3,541 SqFt.
Entertainer's Paradise! Once in a while the backyard you've been waiting for and the space to match hits the market! Set on an impressive 11,757 sqft oversized lot, this 5 bedroom 3,541 sqft home delivers the desired combination of a highly functional floorplan & an outdoor living experience. Step inside to spacious interior with thoughtful layout w/ the primary suite on the main level creating a private retreat away from the other bedrooms. Upstairs, a generous sized loft adds valuable flexibility - ideal for media room, game space, classroom or whatever your lifestyle demands. Secondary bedrooms upstairs share Jack & Jill bathroom which is not found every day. Make your way to this exceptional, one of a kind place w/resort style pool, spa, expansive entertaining areas create a true outdoor escape. Space. Lifestyle. Elevated living! Seller is offering buyer $10,000 towards rate buy-down with a close of escrow on or before November 15, 2026.

7927 S Boxelder Street, Gilbert

4106 E Appaloosa Road, Gilbert
$815,000
5 Beds ⋅ 4 Baths ⋅ 7098256 MLS ⋅ 3,397 SqFt.
Discover this brand-new construction home at 4106 E Appaloosa Rd in the highly desirable Warner Meadows community of Gilbert, AZ. This 5-bedroom, 4-full-bath residence features a downstairs room with full bathroom, a large loft, and a spacious primary suite with a huge walk-in closet. Enjoy a 3-car garage with epoxy flooring and overhead storage, plus a back patio with epoxy. The beautifully landscaped backyard includes an irrigation system, and the home comes with all appliances plus a Ring security system with cameras in the front and back. Just minutes from San Tan Village Marketplace, Agritopia, Downtown Gilbert's Heritage District, top-rated Gilbert Unified schools, and easy Loop 202 access. Community pool, playground, and walking paths complete this ideal location.

4106 E Appaloosa Road, Gilbert

1974 E Dubois Avenue, Gilbert
$815,000
4 Beds ⋅ 3 Baths ⋅ 7090461 MLS ⋅ 2,690 SqFt.
LUXURY LIVING | OWNED SOLAR + 2 TESLA POWERWALLS | PRIVATE POOL | 4-CAR GARAGE | SUPERSTITION MOUNTAIN VIEWS ** Seller to offer $12,500 in concessions for a rate buydown with an acceptable offer. ** Experience elevated Arizona living in Evans Ranch, where exceptional upgrades, privacy, and resort-style amenities come together on a 9,000 sq ft north/south-facing lot with no rear neighbors. This beautifully enhanced 4-bedroom + loft, 2.5-bath residence offers nearly 2,700 sq ft of refined living space. Major improvements include dual HVAC systems replaced in 2021, wide-plank LVP flooring, remodeled bathrooms, custom butler's pantry, upgraded baseboards and crown molding, and a sophisticated kitchen finished with premium stone surfaces and custom backsplash. Step outside to your private resort-style retreat, complete with a sparkling pool, updated decking, synthetic turf, putting green, patio misting system, mature landscaping, enhanced irrigation, and breathtaking views of the Superstition Mountains. The expansive outdoor setting is ideal for entertaining, relaxing, and enjoying Arizona's signature sunsets. A rare 4-car tandem garage, RV gate, oversized driveway, water softener, reverse osmosis system, and smart-home features add exceptional convenience. Ideally positioned near Loop 202 and within Chandler Unified School District, with a charter elementary school inside the community and Basha High School within walking distance. The coveted Lifetime Fitness Ocotillo location is less than 2.5 miles away. Energy-Efficient: Enjoy the benefits of a solar energy system paired with two Tesla Powerwall batteries, providing efficient energy storage and greater energy independence. The system helps keep monthly electric costs exceptionally low--approximately $50-$60 per month--while providing added convenience and peace of mind for energy usage and backup power. A rare combination of luxury, privacy, energy independence, and resort-style living in one of Gilbert's most desirable locations.

1974 E Dubois Avenue, Gilbert

1550 E Sagebrush Court, Gilbert
$815,000
5 Beds ⋅ 3 Baths ⋅ 7086390 MLS ⋅ 3,415 SqFt.
Well hold your horses!!! Literally- Set on a cul-de-sac lot with horse privileges - This move-in-ready home is 3,415 sqft with 5 bedrooms, 3 full baths, 1 bonus space and a NEWER Roof! (2024) The spacious primary suite is private with 3 closet spaces, a large soaker tub and separate shower. Enjoy 9-ft ceilings, upgraded flooring, granite counters, stainless appliances, full walls of cabinets, and a dining nook open to the large family room. With oversized backyard and a Pebble Tec pool, a large covered patio plus extra patio space, grass, and pavers. Huge side yards on both sides and an oversized 3-car garage offer privacy and room for RV Gate and toys/trailers! Located minutes from Downtown Gilbert and San Tan Village you will love the location and lifestyle this home provides.

1550 E Sagebrush Court, Gilbert

3430 E Fruitvale Avenue, Gilbert
$814,300
5 Beds ⋅ 3 Baths ⋅ 7037028 MLS ⋅ 3,800 SqFt.
REDUCED! MAKE AN OFFER!! Beautiful 2 story home in the fantastic family neighborhood of Coronado Ranch! Outside of home was just painted in May. Just remodeled the kitchen cabinets and downstairs bathroom cabinets! Gorgeous double Iron Door at entry. Plenty of room for your growing family! 4 bedrooms and 2 full bathrooms upstairs with a huge loft for the kids or for a great media area. Guest room with a full bathroom downstairs. Beautiful formal dining room with gorgeous lighting. Separate living and family room with gas fireplace in the family room. Fabulous Uba Tuba granite in the kitchen and downstairs bathroom. Spacious laundry room with laundry chute from upstairs! Great pool in the back with jacuzzi. 4 car tandem garage with built in storage above in the back. Owner/Agent Gilbert Regional Park within walking distance! This is a great home in a fantastic neighborhood! Don't wait for this one! Make an offer!!

3430 E Fruitvale Avenue, Gilbert

4248 E Sourwood Drive, Gilbert
$810,000
2 Beds ⋅ 3 Baths ⋅ 7086441 MLS ⋅ 2,551 SqFt.
Highly upgraded 2551asf immaculate home in the sought after 55+ Trilogy community. This gorgeous home is an entertainers delight with an oversized updated chef's kitchen incl dbl islands, newer Quartz counters, newer GE Cafe appl, gas cooktop. Bar seating for 6 - plus outdoor center courtyard with pergola perfect for al fresco dining. Great room features a gas fpl, wall of windows with a view of the backyard, firepit, gas bbq & beautiful landscaping. Built in beverage bar w/fridge, cabinets. Primary bedrooms features 2 walk in closets, soaking tub plus a sitting room perfect as a den, exercise/craft room. Guest bedroom is ensuite plus there is a den and dining room. Updates incl new roof 2025, newer HVAC, fresh interior/ext paint 2024. Move in ready - and just enjoy the amazing resort living! There are just too many updates to list here! Come and see this gorgeous home and make it yours to enjoy all year long or seasonally. Wonderful amenities in this 55+ community. Resort play & lap pools, spa, pickleball, tennis, golf, bocce ball, clubs, restaurant, fitness center. Close to shopping, restaurants, entertainment, medical facilities. 15 minutes to Mesa Gateway airport and 35 mins to Phoenix Sky Harbor airport.

4248 E Sourwood Drive, Gilbert

2664 E Hazeltine Way, Gilbert
$809,000
4 Beds ⋅ 4 Baths ⋅ 7083329 MLS ⋅ 3,688 SqFt.
Welcome to this beautifully appointed 4-bedroom + den, 3.5-bath Hampton model home from the desirable Passage Collection, perfectly positioned on a quiet street w/ captivating mountain views. Freshly painted throughout, this spacious residence offers an inviting blend of elegance, comfort, and functionality. As you enter, soaring 10-foot ceilings create an immediate sense of openness and grandeur. Upstairs, 9-foot ceilings continue the spacious feel, making the large loft & bedrooms feel even more expansive. The private primary suite offers a generously sized bedroom plus a separate sitting area-a versatile space that can easily serve as a home office, workout room, nursery, reading nook, or cozy retreat. The possibilities are endless. Bedrooms 2 & 3 share a convenient Jack-and-Jill bathroom. The chef-inspired kitchen is designed for both everyday living & entertaining, featuring a gas cooktop, double ovens, upgraded granite countertops, upgraded cabinetry w/ hardware, abundant storage, & convenient pots-and-pans drawers. A large walk-in pantry, butler's pantry, & under-stair storage provide even more functionality. The adjacent dining space & expansive great room create an ideal setting for gatherings. Additional highlights include wood-plank tile flooring, surround sound in the great room, energy-saving sunscreens on all windows, a large upstairs loft, & a spacious 3-car garage. Step outside and discover your own private resort-style retreat. The backyard features a sparkling, raised deck with pergola, tranquil waterfall, & two fire features that create an inviting ambiance for evenings under the stars. An additional side patio offers even more space for outdoor relaxation and entertaining. This home is move-in ready & includes the refrigerator, washer & dryer. Located in the sought-after Adora Trails community, residents enjoy more than 12 miles of scenic walking trails, a catch-and-release lake with fountains, clubhouse w/ full kitchen & meeting rooms, recently updated full fitness center w/ free weights & machines & a studio offering live classes. Additional amenities include a basketball court, multiple parks & playgrounds, bi-weekly food trucks, an on-site elementary school, & numerous community events--all complemented by a low monthly HOA fee. *Freshly painted, thoughtfully upgraded, & designed for effortless indoor-outdoor living, this exceptional Adora Trails home is ready to welcome you.

2664 E Hazeltine Way, Gilbert

230 E Arabian Drive, Gilbert
$800,000
5 Beds ⋅ 3 Baths ⋅ 7094501 MLS ⋅ 2,735 SqFt.
ENTERTAINMENT PARADISE MINUTES FROM DOWNTOWN GILBERT, WITH A BRAND NEW ROOF! This fully remodeled 5 bd, 3 bath home delivers the kind of lifestyle you're looking for with 2,735sf, 3-car garage, pool, and an oversized yard made for entertaining. The 2022 remodel showcases quartz countertops, a gas range, an oversized island, custom backsplash, walk-in pantry, and vaulted ceilings. A downstairs bedroom and full bath offer valuable flexibility, while the upstairs primary feels like a private retreat with a spa inspired walk in shower, soaking tub, and dual sinks. Step outside to a covered patio, sparkling pool, and plenty of room to host, relax, and enjoy Arizona living. Additional upgrades include ENERGY STAR windows and new garage doors in 2021; and HVAC and Katch A Kid pool cover in 2022.

230 E Arabian Drive, Gilbert

2894 E Janelle Way, Gilbert
$800,000
5 Beds ⋅ 5 Baths ⋅ 7081347 MLS ⋅ 4,903 SqFt.
Welcome to 2894 E Janelle Way in Gilbert's desirable Shamrock Estates - a spacious 5-bedroom, 4.5-bath home offering nearly 4,900 square feet designed for the way life actually happens. With a separate-entry casita, expansive living spaces, a resort-style backyard and incredible flexibility throughout, this home offers more than space - it offers more ways to live. Inside, generous gathering areas provide plenty of room for everyday living and entertaining, while the spacious owner's suite includes an additional bonus room ideal for a private office, fitness space, nursery, library or media room. The separate-entry casita creates even more possibilities for multigenerational living, extended-stay guests, a private workspace or whatever comes next. Step outside and discover an Arizona backyard built to be enjoyed. The oversized 12,000+ square-foot lot features a sparkling pool, outdoor kitchen and plenty of space to relax, entertain and gather with friends and family. Additional highlights include a 2.5-car garage and one new HVAC unit, providing an important update to this expansive home. Located in Shamrock Estates with neighborhood parks, greenbelts and convenient access to Gilbert's dining, shopping, recreation and everyday amenities, this is an opportunity to have the space you've been searching for without sacrificing the lifestyle that makes Gilbert such a desirable place to call home. Nearly 4,900 square feet. Five bedrooms. A separate-entry casita. Pool. Outdoor kitchen. Oversized lot. One new HVAC unit. One home...with more ways to live.

2894 E Janelle Way, Gilbert

4618 E Desert Lane, Gilbert
$799,999
5 Beds ⋅ 3 Baths ⋅ 7099862 MLS ⋅ 3,275 SqFt.
Welcome to this entertainer's dream home in Gilbert! Featuring 5 spacious bedrooms and 3 full bathrooms, this home offers the perfect blend of comfort, functionality, and space for entertaining. With a new roof in 2024, fresh interior paint, updated carpet, and a long list of additional improvements, this home is truly move-in ready! Situated on an oversized corner lot backing to the 2nd hole of the award-winning Superstition Springs Golf Course, this property offers a rare combination of golf course views, added privacy, and only one shared property boundary. Whether you're hosting friends and family or simply enjoying the beautiful Arizona weather, this home has so much to offer. Move-in ready and just in time to celebrate the holidays in your new home!

4618 E Desert Lane, Gilbert

2850 E Spring Wheat Court, Gilbert
$799,999
4 Beds ⋅ 3 Baths ⋅ 7065941 MLS ⋅ 2,742 SqFt.
Welcome to tree-lined streets, greenbelts and iconic white picket fences on cul-de-sac. This single level home features a desirable split floor plan, 4 bed, 2.5 bath plus flex space - ideal for home office or play room. The kitchen flows seamlessly into the main living area and features a Butler's Pantry. The Master Suite offers a separate soaking tub, walk-in shower and convenient direct access to the laundry room from the spacious walk-in closet. The North facing backyard provides 3 separate patio spaces, perfect for entertaining. Gorgeous plank tile, new carpet in bedrooms, surround sound and 10' ceilings create a beautiful ambiance. Flexible spaces, thoughtful design and an inviting neighborhood setting make this home a standout in the heart of Gilbert. MORE.. Conveniently located near restaurants, freeway access, Epicenter, Agritopia, San Tan Marketplace and Gilbert Unified School District.

2850 E Spring Wheat Court, Gilbert

Copyright 2026 Arizona Regional Multiple Listing Service, All rights reserved. The data relating to real estate for sale on this website comes in part from the Arizona Regional Multiple Listing Service. All information deemed reliable but not guaranteed and should be independently verified. All properties are subject to prior sale, change or withdrawal. Neither listing broker(s) nor Arizona Regional Multiple Listing Service shall be responsible for any typographical errors, misinformation, misprints and shall be held totally harmless.

How much is your home worth?

Get instant property value now!